

Listing Courtesy of: CRMLS / Listed By: Dawn Ippolito, Coldwell Banker Associated Brokers Realty - Contact: 9515228710
10 Via Palmieki Court Lake Elsinore, CA 92532
Active (3 Days)
$815,000 (USD)
OPEN HOUSE TIMES
-
OPENSat, Nov 711:30 am - 3:30 pm

Description
MLS #:
SW26223002
SW26223002
Lot Size
0.33 acres
0.33 acres
Type
Single-Family Home
Single-Family Home
Year Built
2006
2006
Views
Hills, Peek-a-Boo
Hills, Peek-a-Boo
School District
Lake Elsinore Unified
Lake Elsinore Unified
County
Riverside County
Riverside County
Listed By
Dawn Ippolito, DRE #02059746 CA, Coldwell Banker Associated Brokers Realty, Contact: 9515228710
Source
CRMLS
Last checked Oct 31 2026 at 6:07 PM GMT+0000
CRMLS
Last checked Oct 31 2026 at 6:07 PM GMT+0000
Bathroom Details
- Full Bathrooms: 3
Interior Features
- Recessed Lighting
- Granite Counters
- Laundry: Inside
- Pantry
- Walk-In Pantry
- Laundry: Washer Hookup
- Laundry: Gas Dryer Hookup
- Open Floorplan
- Built-In Features
- Crown Molding
- In-Law Floorplan
- Dishwasher
- Disposal
- Windows: Shutters
- Bedroom on Main Level
- Laundry: Laundry Room
- Double Oven
- Gas Cooktop
- Gas Oven
- Water Heater
- Walk-In Closet(s)
- Water to Refrigerator
- Jack and Jill Bath
- Main Level Primary
- Separate/Formal Dining Room
- Breakfast Bar
- Eat-In Kitchen
Lot Information
- Front Yard
Property Features
- Fireplace: Family Room
Heating and Cooling
- Central
- Central Air
Pool Information
- Association
- Community
Homeowners Association Information
- Dues: $213/Monthly
Flooring
- Wood
- Tile
Exterior Features
- Roof: Tile
Utility Information
- Utilities: Water Connected, Cable Available, Phone Available, Sewer Connected, Electricity Connected, Natural Gas Connected, Water Source: Public
- Sewer: Public Sewer
Parking
- Driveway
- Garage
- Driveway Level
- Garage Faces Front
- Workshop In Garage
- Direct Access
- Door-Multi
Stories
- 1
Living Area
- 2,965 sqft
Additional Information: Associated Brokers Realty | 9515228710
Location
Disclaimer: Based on information from California Regional Multiple Listing Service, Inc. as of {10/31/26 11:07} and /or other sources. Display of MLS data is deemed reliable but is not guaranteed accurate by the MLS. The Broker/Agent providing the information contained herein may or may not have been the Listing and/or Selling Agent. The information being provided by Conejo Simi Moorpark Association of REALTORS® (“CSMAR”) is for the visitor's personal, non-commercial use and may not be used for any purpose other than to identify prospective properties visitor may be interested in purchasing. Any information relating to a property referenced on this web site comes from the Internet Data Exchange (“IDX”) program of CSMAR. This web site may reference real estate listing(s) held by a brokerage firm other than the broker and/or agent who owns this web site. Any information relating to a property, regardless of source, including but not limited to square footages and lot sizes, is deemed reliable.

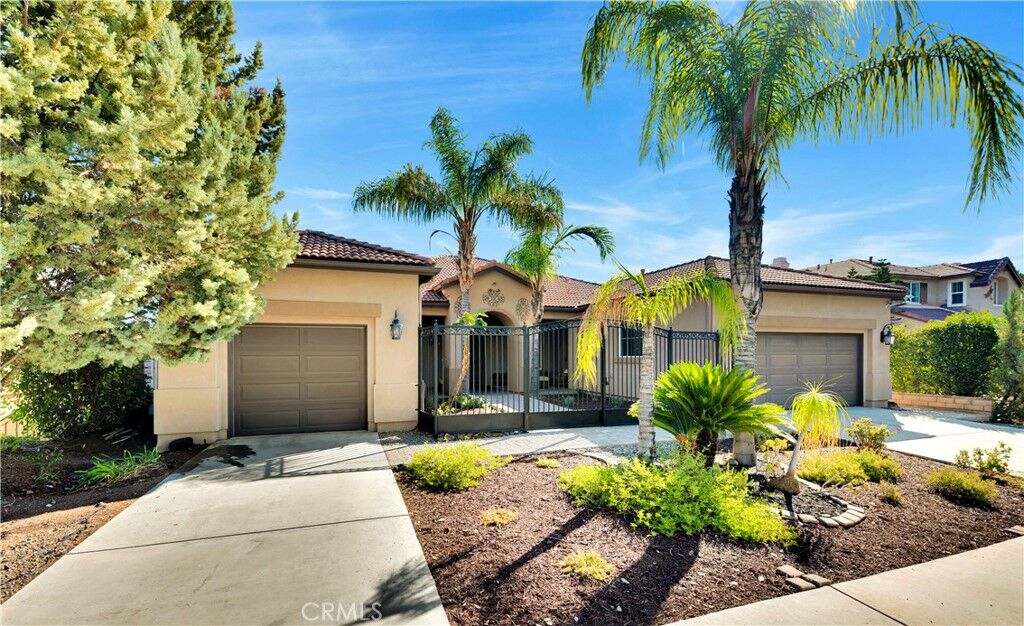
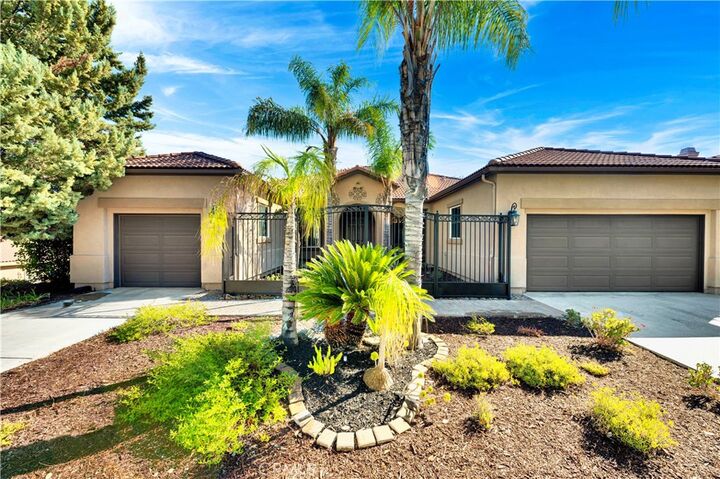
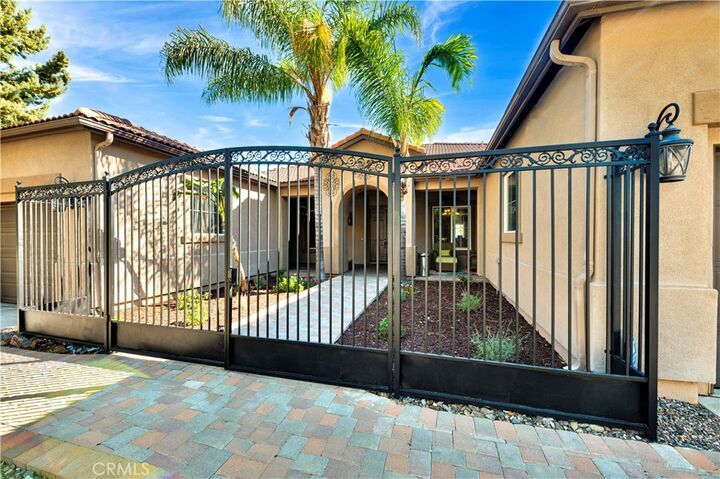
The gated front courtyard, finished with pavers, offers an inviting outdoor retreat. Enjoy morning coffee, relax with a favorite book, or welcome guests for an evening gathering in this charming space. Double doors open to an interior featuring tile and wood flooring throughout, shutters, and thoughtfully designed living spaces.
A separate living room provides flexibility for a bonus space, while the dining room showcases a custom chandelier and flows into the expansive great room. Designed for entertaining and everyday enjoyment, the gourmet kitchen features stainless steel appliances, granite counters, a double oven, and a walk-in pantry. The adjoining spacious family room with built-ins provides a comfortable place to gather.
The versatile split floor plan features a luxurious primary suite, and one additional bedroom, and bathroom on one side, with three more bedrooms and the laundry room on the other side of the home. The fifth bedroom has a private entrance from the courtyard, offering added flexibility for guests or multigenerational living.
Sliding doors lead to a private, fenced backyard with a covered patio, pavers, landscaping, and trees that create a peaceful setting for outdoor living. Host barbecues, enjoy dinner outdoors, or unwind in the shade of the covered patio. Peekaboo lake views add to the appeal, including views of Fourth of July fireworks over the lake.
The customized 3-car garage features built-in cabinets, epoxy flooring, and overhead storage, and workbench.
Tuscany Hills Community amenities include a clubhouse, pool, spa, gym, parks, volleyball, tennis, pickleball, walking trails, and year-round events and activities. Nearby schools and convenient freeway access complete this exceptional offering.